Read Time: 9 min

Planning a new garage or workshop in Central Pennsylvania usually comes down to choosing between two well-proven building methods: post-frame (pole building) construction and a traditional stick-built garage. Both hold up well to Montour and Columbia Counties’ hillside terrain and cold winters; the right choice for your project depends more on size and layout than on which system is “better.”
The two methods have more in common than most people expect. Both use standard framing practices and finish out with the same drywall, trim, siding, and interior materials; the main difference is how the structure is supported. Post-frame buildings use widely spaced timber posts anchored into the ground instead of a continuous foundation wall, which is often a faster and more economical way to reach a large open footprint. A single-story stick-built garage or workshop can span just as wide without interior load-bearing walls, too. For a standard two-car garage, many homeowners find stick framing just as practical, and often quicker to finish out, since it uses the same framing and finishing system as the house next to it.
Whether you’re planning a stick-built two-car garage in Danville or a larger post-frame workshop outside Bloomsburg, this guide covers local permitting in Montour and Columbia Counties, site preparation for Central PA’s soil and climate, and how to size and choose the right building method for your project.
TL;DR / Quick Summary
Custom post-frame pole buildings and garages give property owners in Danville and Bloomsburg a durable, cost-effective way to add storage, workshop, or garage space built for Central Pennsylvania conditions.
Key Takeaways:
- Comparable Clear-Span Options: Both post-frame and single-story stick-built construction can reach open spans up to 60-plus feet without interior load-bearing walls; post-frame just gets there with fewer, wider-spaced posts instead of a continuous foundation.
- Localized Permitting: Danville (Montour Co.) and Bloomsburg (Columbia Co.) each have distinct zoning approval and stormwater requirements.
- Frost-Depth Foundations: Footings in this region are typically set 40 inches deep to protect against winter frost heave.
- Strategic Sizing: Planning door heights of 12 to 14 feet and in-slab utility conduits during construction avoids costly retrofits later.
Pole Building & Garage Solutions for Danville & Bloomsburg Properties
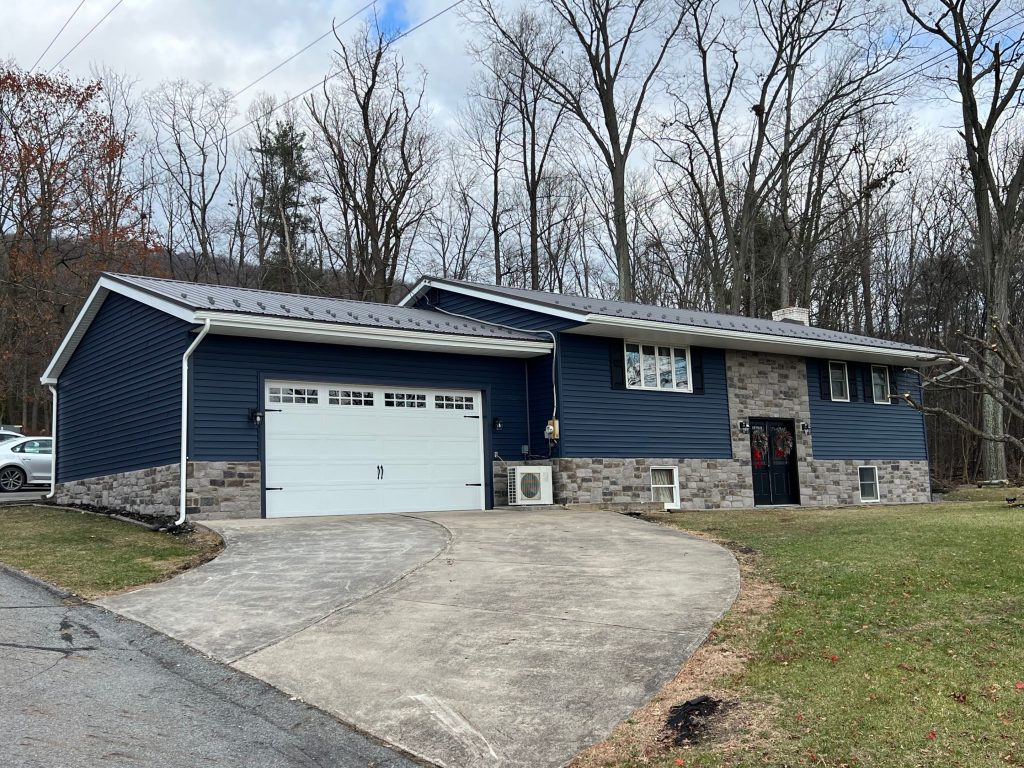
Property needs vary across the Susquehanna Valley service area. The right post-frame configuration depends on your lot size, intended use, and local zoning classification.
Residential Garages & Hobby Workshops in Danville (Montour County)
Residential lots in Danville, Mahoning Township, and Valley Township often call for multi-functional buildings that complement existing home architecture. A custom post-frame garage offers:
- Vehicle & RV Storage: Eave heights from 12 to 16 feet allow for 10’x10′ or 12’x12′ overhead doors, giving you room for trucks, campers, and boats.
- Dedicated Hobby Workspaces: Clear-span framing accommodates electrical subpanels, workbenches, and vehicle lifts without interior support posts getting in the way.
- Architectural Customization: Options like colored metal siding, wainscoting, asphalt shingle roofing, and covered porches help the building blend with a residential setting.
Custom Pole Buildings & Commercial Shops in Bloomsburg (Columbia County)
Bloomsburg and surrounding townships sit along an active commercial corridor near I-80, where property owners often need more than a standard garage. Post-frame construction works well for:
- Multi-Bay Storage Buildings: Open, clear-span bays give you room to store vehicles, equipment, or seasonal items without obstruction from center posts.
- Contractor & Trade Shops: Light-industrial layouts with insulated office space, restrooms, and heavy-duty rear storage bays for trade businesses.
- Detached Garages & Workshops: The same clear-span, custom-finish options available in Danville, sized to fit larger Columbia County lots.
If you’re exploring layout options for your property, contact our team at Rocky Mountain Contractors to help you design a floor plan tailored to your specific lot and intended use.
Navigating Permitting & Zoning in Montour and Columbia Counties
Building a pole building in Central Pennsylvania requires compliance with the Pennsylvania Uniform Construction Code, but individual boroughs and townships also enforce their own zoning requirements.
Montour County Permitting Notes (Danville Area)
In Montour County municipalities like Mahoning and Valley Townships, accessory structures typically require a two-step approval process:
- Zoning Approval: Confirms your building meets required setbacks from side and rear property lines, along with maximum lot coverage limits.
- Stormwater Management Compliance: Adding a large roof footprint may require a stormwater plan, depending on your township’s impervious surface thresholds.
- UCC Code Inspections: Most Montour County townships contract with a third-party agency to review engineered plans, inspect footings before the concrete pour, and issue final occupancy approval. Your township office can tell you which agency handles inspections in your area.
Columbia County Permitting Notes (Bloomsburg Area)
When building in the Town of Bloomsburg or nearby townships, a few local factors matter:
- Floodplain Regulations: Properties near the Susquehanna River or Fishing Creek should check FEMA flood zone maps, since structures in flood hazard areas may require elevated floor levels or flood venting.
- Setback & Height Allowances: Some Bloomsburg zoning districts cap accessory building height, which may require a lower roof pitch to stay in compliance.
Zoning permits and UCC building permits are required for nearly all detached garages and pole buildings in both counties, so check with your local zoning office early in the planning process. Check out our Guide to Pennsylvania Zoning Requirements to learn more.
Regional Site Prep & Climate Considerations
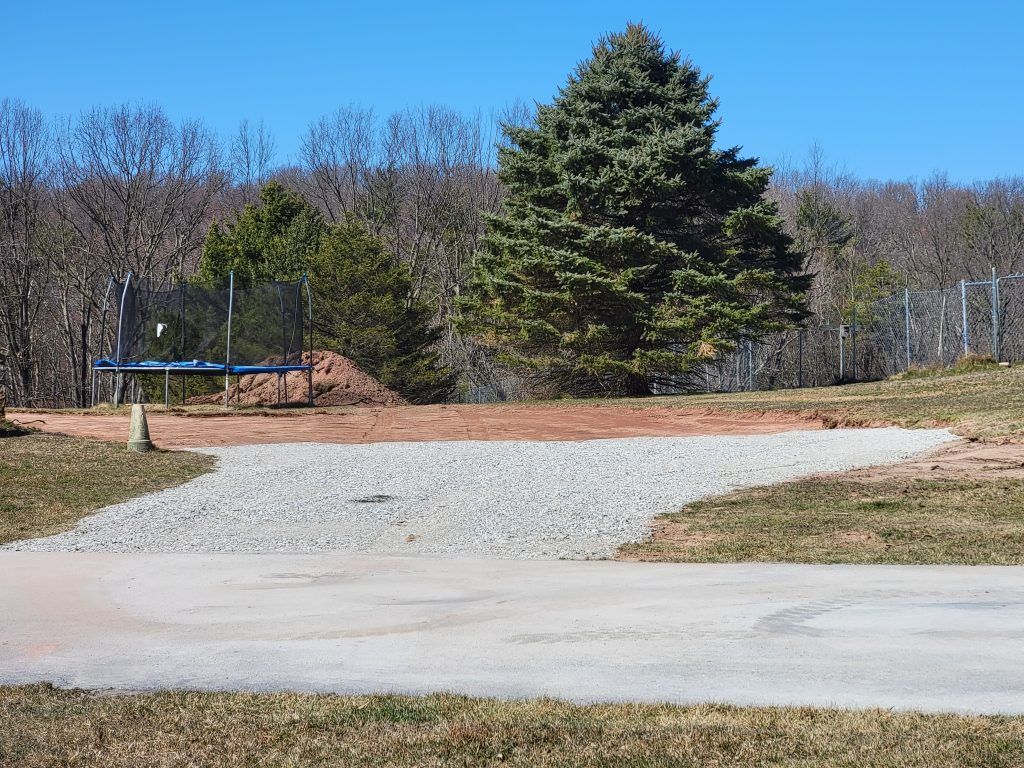
Central Pennsylvania’s rocky, clay-heavy soils and cold winters make proper site preparation an important part of any pole building project.
Grading and Groundwork on Central PA Slopes
Montour and Columbia Counties are characterized by rolling hills and clay-heavy soils. Proper pad preparation typically includes:
- Cut-and-Fill Leveling: Removing topsoil down to stable subsoil and leveling the pad within a couple inches of grade across the footprint plus a perimeter workspace.
- Base Material Compaction: A compacted layer of crushed stone helps drain surface water away from structural posts.
- Drainage Planning: On sloped lots, directing seasonal runoff away from the building perimeter helps prevent erosion and standing water near the foundation.
Snow, Wind & Frost Considerations
Danville and Bloomsburg see cold winters and, depending on site elevation and exposure, meaningful snow and wind loads.
- Snow & Wind Loads: Like most of Central Pennsylvania, buildings in this area are engineered to handle moderate-to-heavy regional snow accumulation and sustained wind exposure common to open or elevated sites. Exact load requirements depend on your specific site and are confirmed during the engineering and permitting process.
- Frost Depth: Footings in the Danville and Bloomsburg area are typically set 40 inches below grade to get past the regional frost line and prevent winter frost heave.
Custom Sizing and Structural Configurations
Selecting the optimal dimensions ensures your pole building meets your storage needs today while accommodating future expansion.
| Building Type | Typical Dimensions | Key Specifications | Ideal Regional Use Case |
| Two-Car Residential Garage | 24′ x 32′ x 10′ | Two 9’x8′ overhead doors, 4″ concrete slab, 3′ entry door. | Suburban Danville properties, vehicle parking, lawn equipment storage. |
| Large Workshop & RV Bay | 32′ x 48′ x 14′ | One 12’x12′ door, one 10’x10′ door, electrical subpanel, insulated ceiling. | Country lots in Montour Co., camper and boat storage, hobby shop. |
| Multi-Bay Storage Building | 40′ x 64′ x 16′ | Split-sliding end doors, clear-span trusses, ridge vent. | Columbia County properties needing flexible equipment or vehicle storage. |
| Commercial Trade Facility | 50′ x 80′ x 16′ | Partitioned front office, multiple overhead bays. | Commercial sites near Bloomsburg/I-80, trade contractors. |
What You Can Handle vs. When to Call a Pro
Understanding the boundary between owner-managed prep tasks and complex construction phases helps keep your project safe, compliant, and on schedule.
Tasks Most Homeowners Can Do
- Preliminary Site Clearing: Removing light brush, small saplings, and surface debris from the planned building perimeter.
- Zoning Research: Visiting your local municipal building to request parcel zoning maps and setback guidelines.
- Interior Outfitting: Installing basic shelving, workbenches, and modular storage racks once the concrete slab has fully cured.
Tasks for Confident DIYers
- Site Drainage Planning: Directing roof runoff away from the pad with grading or downspout extensions.
- Non-Structural Interior Framing: Framing interior non-load-bearing partition walls after structural sign-off.
- Interior Drywall and Finishing: Hanging insulation and drywall in conditioned bays after rough electrical inspections are passed.
When to Call a Professional
- Excavation and Pad Leveling: Precision cut-and-fill grading with heavy equipment to create a compacted, load-bearing pad.
- Footing Placement: Augering post holes to the required regional depth and pouring structural concrete footings.
- Truss Setting and Structural Framing: Erecting clear-span engineered trusses and securing required lateral bracing.
Red flags requiring immediate professional attention: standing groundwater or unstable fill dirt within the foundation footprint; hillside slopes exceeding a 10 percent grade across the building pad; and any project requiring commercial engineering stamps or stormwater calculations.
Common Pole Building Mistakes to Avoid

Avoiding these frequent design and planning oversights will save you money and headaches down the road.
1. Specifying Inadequate Eave Heights
What people do wrong: ordering an 8-foot or 10-foot eave height to save slightly on materials.
Why it’s a problem: low eaves limit overhead door clearance, preventing you from storing modern campers or installing a vehicle lift.
The right approach: build with minimum 12-to-14-foot eave heights for any workshop or multi-purpose garage.
2. Skipping Roof Condensation Barriers
What people do wrong: installing bare metal roofing without a vapor barrier in uninsulated buildings.
Why it’s a problem: warm, moist air inside the building meets cold metal roofing during Central PA’s cooler months, causing condensation that drips onto vehicles and stored items.
The right approach: apply a condensation membrane or vapor barrier during roof installation.
3. Pouring Concrete Before Installing Utility Conduits
What people do wrong: pouring the interior slab before mapping out electrical, water, or drainage lines.
Why it’s a problem: adding utilities later requires costly concrete cutting and patching.
The right approach: run sub-slab conduits and sleeves before scheduling the concrete pour.
4. Overlooking Local Stormwater Regulations
What people do wrong: assuming accessory buildings don’t require stormwater controls.
Why it’s a problem: local code officials can delay or deny occupancy if roof additions trigger stormwater requirements that weren’t planned for.
The right approach: consult your township zoning officer early to confirm whether stormwater management applies to your project.
Why Partnering with a Regional Builder Matters
In our experience, out-of-state kit suppliers and transient crews rarely account for the local details that matter in Central Pennsylvania, like township-specific zoning rules or regional frost depth.
Working with an established regional builder means direct experience with local permitting across Montour and Columbia County municipalities, on-site assessments that account for your property’s slope and drainage, and accessible warranty support long after construction wraps up. And if your project also involves exterior updates, like new roofing or siding, our team handles that under one roof, so you’re not coordinating multiple contractors.
Conclusion
Custom pole buildings and detached garages offer a durable, cost-effective way to add usable space on properties throughout Danville and Bloomsburg, PA. By understanding local permitting requirements, preparing a well-drained foundation pad, and building for Central PA’s frost depth and climate conditions, you can create space that serves your family or business for years to come.
Whether you’re planning a two-car garage, a hobby workshop, or a larger storage building, careful upfront planning makes the difference between a project that goes smoothly and one that runs into costly surprises.
If you’re ready to start planning your build, contact our team at Rocky Mountain Contractors for a free project quote today.
Serving Lewisburg, Danville, Selinsgrove, Northumberland, Catawissa, Bloomsburg, and the surrounding Central Pennsylvania area.
Frequently Asked Questions
How deep do post-frame footings need to be in Danville and Bloomsburg, PA?
Footings in this area are typically set 40 inches below grade to get past the regional frost line. Setting posts on concrete footings at this depth helps prevent winter frost heave and keeps the foundation stable over time.
Do I need a building permit for a pole building in Montour or Columbia County?
Yes. Nearly all detached garages and pole buildings require both a municipal zoning permit and a UCC building permit in Montour and Columbia Counties. Requirements vary by township, so it’s worth checking with your local zoning office early in the planning process.
What is the most cost-effective size for a pole building garage?
A 24’x32′ or 30’x40′ footprint is generally the most cost-effective size for residential and workshop use. These dimensions make efficient use of standard lumber lengths and metal panel coverage while comfortably fitting two vehicles plus a workspace.
Can a custom pole building be fully insulated and heated?
Yes. Post-frame construction is well suited to full insulation, since the wide spacing between structural posts reduces thermal bridging. Many owners pair insulation with radiant floor heat or a mini-split heat pump for year-round comfort.
How long does it take to build a custom pole building on site?
Once permits are issued and the site is prepped, construction of a standard-size building typically takes a few weeks, depending on weather, building size, and any custom finish work.
What kind of site preparation is needed before construction starts?
The building pad needs to be cleared of topsoil, leveled, and capped with a compacted layer of crushed stone. Proper pad preparation keeps posts from settling and gives you a clean base for pouring a concrete floor slab.
Related Resources
- The Complete Guide to Custom Pole Buildings in Pennsylvania
- What are Average Expenses for Custom Pole Buildings?
- Post Frame vs. Stick Frame: Choosing the Right Construction Method for Your Property
- Pennsylvania Pole Building Permits: A Guide to Zoning
Sources
- Commonwealth of Pennsylvania — Uniform Construction Code — Official state standards for building code administration.
- National Frame Building Association — What is Post Frame Construction? — More information about post frame construction.
- FEMA Flood Map Service Center — Floodplain and base flood elevation data for the Susquehanna River basin.