Read Time: 7 min
Adding a permanent structure to your Union County property is a major investment. Whether you need a dedicated vehicle garage, a climate-controlled workshop, an RV storage facility, or a commercial contracting headquarters, post-frame construction offers superior structural strength, open interior floor plans, and design versatility compared to traditional stick-frame buildings.
However, planning a successful build in Central Pennsylvania requires navigating specific local engineering and municipal requirements. Union County zoning codes, variable soil conditions in the Susquehanna Valley, and regional weather extremes all dictate how your building must be engineered, permitted, and constructed.
Building without accounting for local frost line depths, snow load safety margins, or township stormwater regulations can lead to project delays and structural issues. This guide covers the essential factors you need to know before breaking ground on custom pole buildings in Lewisburg, PA, from initial permitting to long-term site preparation.
TL;DR / Quick Summary
Custom post-frame pole buildings deliver highly durable space tailored specifically to the structural demands and municipal codes of Lewisburg and Union County.
Key Takeaways:
- Frost Line Depth: Post foundations in Union County must be buried at least 40 inches deep to clear the local frost line and prevent frost-heave movement.
- Local Engineering Standards: Structures are engineered based on ASCE 7 ground snow load standards (typically 25–30 psf at lower elevations), often incorporating 30– 40+ psf as an approximate design safety margin for heavy drifting.
- Permit Compliance: Zoning permits and PA UCC building permits must be secured through local townships before site excavation begins for residential and commercial accessory buildings.
- Turnkey Custom vs. Standard Kits: Custom post-frame builds include complete site preparation, concrete slabs, and stamped engineered blueprints that off-the-shelf kits exclude.
Why Lewisburg Property Owners Choose Custom Post-Frame Construction
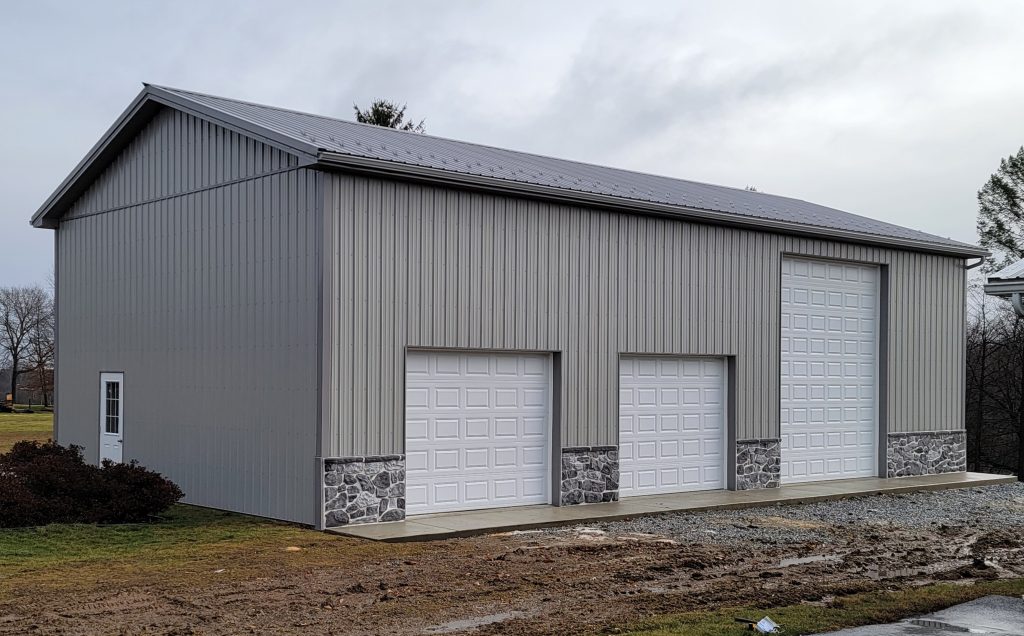
Post-frame construction utilizes heavy structural posts embedded into the ground or anchored to concrete piers to support roof trusses and wall framing. Because the structural load is carried entirely by these vertical posts, post-frame buildings do not require load-bearing interior walls. This creates wide open spans that can be customized for a wide variety of residential and commercial applications.
In Lewisburg and neighboring communities across Union County, property owners turn to post-frame construction for differing core uses:
Custom Residential Garages & RV Storage
Standard attached garages frequently lack the depth, clearance, and bay width required for oversized pickup trucks, boats, or recreational vehicles. Custom pole garages allow homeowners to specify 10-foot to 14-foot overhead door clearances, wide bay layouts, and integrated attic storage trusses without altering their main residence.
Dedicated Workshops & Hobby Buildings
Whether for woodworking, automotive restoration, or personal fabrication, post-frame workshops provide clean, column-free interior floor space. You can easily partition the interior to include dedicated office space, tool storage, and utility rooms while maintaining ample space for heavy equipment.
Commercial Warehouses & Contracting Headquarters
Local business owners choose post-frame construction for commercial offices, auto detail bays, and trade storage facilities. Modern exterior options, such as stone wainscoting, architectural metal siding, and timber-framed porches, allow commercial post-frame buildings to complement surrounding architectural standards.
Navigating Union County Permitting and Zoning Regulations
Before excavation begins on your Lewisburg property, your project must comply with local land use ordinances and Pennsylvania’s Uniform Construction Code (PA UCC). Securing proper approvals upfront prevents stop-work orders, municipal fines, and mandatory structural retrofits.
LOCAL PERMITTING CHECKLIST FOR LEWISBURG
| Permit/Plan Type | Description |
|---|---|
| Zoning Permit | Confirms building location, setbacks, & lot coverage |
| Building Permit | Verifies PA UCC structural, wind, & snow load specs |
| Stormwater Plan | Manages runoff for new impervious surfaces (>1,000 sq ft) |
| Driveway Permit | Required for new access points on municipal or PennDOT roads |
| Utility Clearances | Mandated when running electrical, plumbing, or HVAC lines |
Municipal Differences Across Union County
Permit requirements depend on the specific municipality governing your parcel. Rules vary between Lewisburg Borough, East Buffalo Township, Buffalo Township, and Kelly Township:
- Property Setbacks: Municipal codes dictate minimum buffer distances between your new structure and property boundaries, septic drain fields, wellheads, and public rights-of-way.
- Lot Coverage Limits: Townships regulate the total percentage of a parcel covered by impervious surfaces (structures, concrete pads, and asphalt). Larger pole buildings often require dedicated stormwater management solutions.
- Accessory Structure Height: Maximum allowable eave and ridge heights vary by zoning district (residential or commercial).
Pennsylvania Uniform Construction Code (PA UCC)
In Pennsylvania, residential and commercial accessory structures over 1,000 square feet require detailed building plans reviewed under the PA UCC, often needing stamped drawings from a licensed engineer. Partnering with a professional contractor ensures your structural plans, detailing truss bracing, wind load resistance, and post embedment, pass township code review smoothly.
Central PA Weather Factors: Material & Engineering Standards
Central Pennsylvania experiences significant seasonal extremes, ranging from humid summers to freezing winters with heavy snow accumulation and ice. Your pole building must be engineered to withstand these regional environmental stresses.
Ground Snow Load Specifications
Structures in the Susquehanna Valley must withstand substantial winter snow accumulation. Generic building kits designed for southern climates often fail local engineering standards in Pennsylvania.
ASCE 7 ground snow load standards for lower-elevation areas in Union County typically call for 25 to 30 psf. However, custom post-frame designs frequently incorporate an approximate design safety margin of 30 to 40+ psf to account for higher elevation zones, severe drift accumulation, and localized ice buildup.
Wind Resistance & Frost Line Embedment Depth
High winds sweeping across open valleys exert significant lateral and uplift forces on large building envelopes.
- Solid timber posts or laminated column assemblies must be embedded at least 40 inches below grade, clearing the local Union County frost line or secured using engineered concrete wet-set brackets to prevent frost-heaving.
- High-tensile, heavy-gauge steel siding and roofing panels fastened with commercial-grade gasketed screws prevent panel fatigue and wind uplift during severe summer storms or winter gales.
Soil Dynamics & Concrete Slab Preparation
Central PA soils expand and contract through winter freeze-thaw cycles. Proper site preparation requires stripping topsoil down to stable subsoil, placing compacted aggregate bases, installing heavy-duty vapor barriers under concrete slabs, and cutting perimeter expansion joints to prevent slab cracking.
Moisture Control & Insulation Strategies
Uninsulated metal roofs experience condensation when interior air temperatures differ from outdoor temperatures. Applying anti-condensation membranes like DripStop or installing closed-cell spray foam insulation eliminates moisture dripping onto stored vehicles, tools, and equipment while providing year-round thermal control.
Custom Post-Frame vs. Standard Pre-Engineered Kits

When evaluating building options, property owners often consider pre-engineered “pole barn kits.” While kits appear lower cost initially, they exclude essential components required for a complete, code-compliant structure.
| Feature / Consideration | Standard Pre Engineered Kit | Custom Turnkey Build (Rocky Mountain Contractors) |
| Architectural Customization | Fixed sizes; limited door and window layouts | Fully custom dimensions, roof pitches, overhangs, & lean-tos |
| Engineering & Permits | Generic stock plans; may fail local PA UCC review | Site-specific stamped engineering drawings tailored for Union County |
| Material Quality | Standard retail-grade lumber & thinner metal panels | Premium structural lumber, heavy-gauge steel, & commercial trim |
| Construction Labor | DIY or unvetted third-party labor | Experienced local craftsmen backed by project management |
| Warranty Coverage | Limited manufacturer material warranty | 10-Year Workmanship Warranty plus GAF & manufacturer warranties |
Understanding Key Design & Budget Variables
The total scope required for a custom pole building in Lewisburg depends on several key design and site choices:
- Building Footprint & Wall Height: Total square footage and height clearance directly impact material volume and truss engineering (e.g., a 24’x32’x10′ residential garage vs. a 40’x60’x14′ commercial workshop).
- Site Preparation & Excavation: The existing slope, rock density, and soil condition determine the amount of cut-and-fill grading and aggregate base material required.
- Foundation & Concrete Specs: Concrete slab thickness (typically 4″ for light vehicle use or 6″+ reinforced for heavy equipment), apron pads, and thickened edge footings.
- Doors, Windows & Architectural Features: Insulated overhead garage doors, commercial entry doors, energy-efficient windows, cupolas, and stone wainscoting.
- Utility Rough-Ins & Interior Finishes: Electrical wiring, plumbing rough-ins, spray foam insulation packages, and interior wall liner panels.
What You Can Handle vs. When to Call a Pro
While handy homeowners can manage minor finishing details, structural post-frame construction requires specialized machinery, trade knowledge, and municipal oversight.
Tasks Most Homeowners Can Do
- Interior Layout Planning: Marking out preferred workbench locations, vehicle placement, and storage shelving.
- Post-Construction Painting & Organization: Applying interior floor coatings, sealing concrete, and installing modular shelving or tool racks.
- Landscaping Finishing: Seeding grass around the completed structure once final site grading is complete.
Tasks for Confident DIYers
- Basic Interior Framing: Constructing non-load-bearing interior partition walls for a small office or utility closet.
- Basic Fixture Installation: Mounting wall-hung storage cabinets, hose reels, and air compressor lines after primary electrical work is finished.
When to Call a Professional
- Excavation & Site Grading: Subsoil preparation, aggregate compaction, and establishing proper drainage slopes require heavy machinery and laser leveling.
- Structural Post Setting & Truss Hoisting: Setting heavy columns at least 40 inches deep below the frost line and setting long-span roof trusses requires crane equipment and precise structural bracing.
- Commercial Concrete Slabs: Pouring, screeding, and power-troweling large slab surfaces with proper expansion joints and vapor barriers requires an experienced concrete crew.
- Township Permit Management: Navigating Union County code enforcement and submitting stamped engineering drawings demands professional regulatory experience.
Common Pole Building Mistakes in Union County
Avoiding these frequent planning errors saves time and prevents costly retrofits:
1. Inadequate Site Drainage Preparation
What people do wrong: Building on low ground or failing to grade slope away from the structure foundation.
Why it’s a problem: Water pools around structural posts and slab edges, causing concrete erosion, subsoil shifting, and interior moisture accumulation.
The right approach: Excavate a raised, compacted aggregate pad that sits above surrounding grade, sloped away from the building on all sides.
2. Underestimating Door Clearance Requirements
What people do wrong: Ordering standard 8-foot overhead garage doors to save on initial framing heights.
Why it’s a problem: Modern full-size trucks, travel trailers, commercial vans, and boat trailers require higher clearance. Raising door heights after a building is framed is extremely difficult and costly.
The right approach: Frame wall heights generously and specify taller overhead doors during the initial design phase.
3. Skipping Condensation Barriers
What people do wrong: Installing metal roof panels directly over purlins without a vapor barrier or DripStop membrane in unheated buildings.
Why it’s a problem: Warm, humid air hits the cold underside of the metal roof, generating condensation that drips onto stored vehicles, tools, and lumber framing.
The right approach: Specify anti-condensation roof membranes or install vapor barrier insulation rolls during roof panel installation.
Conclusion
Building a custom pole structure in Lewisburg, PA gives you durable, open-span floor space tailored to your exact needs, provided it is engineered for regional weather
demands, constructed below the 40-inch local frost line, and fully compliant with Union County municipal codes.
By choosing turnkey custom post-frame construction over generic kits, you eliminate the stress of managing site excavation, concrete contractors, and township permits yourself.
At Rocky Mountain Contractors, we guide you through every stage of the building process from complimentary blueprints and township permitting to structural framing and final walkthroughs. All our work is backed by our 10-Year Workmanship Warranty and flexible financing options.
Ready to bring your building vision to life? Contact Rocky Mountain Contractors today to schedule your free consultation and site evaluation in Lewisburg, PA.
Serving Lewisburg, Danville, Selinsgrove, Northumberland, Catawissa, Bloomsburg, and the surrounding Central Pennsylvania area.
Frequently Asked Questions
How deep must post foundations be buried in Union County, PA?
In Union County, structural post footings must extend at least 40 inches below ground grade to clear the local frost line. This prevents frost-heave movement during winter freeze-thaw cycles.
Do I need a permit for a pole garage in East Buffalo or Kelly Township?
Yes. Municipalities in Union County require zoning permits and PA UCC building permits for permanent residential and commercial accessory structures over 1,000 square feet. Requirements vary based on property setback lines, building height, and stormwater management thresholds. Read more about permits and zoning requirements here.
What is the ground snow load rating for pole buildings in Union County?
ASCE 7 standards for lower elevations in Union County generally specify 25 to 30 psf ground snow loads. However, custom post-frame structures are typically designed with an approximate safety margin of 30 to 40+ psf to handle localized drifting and heavy snow accumulation.
What is the difference between post-frame and stick-frame construction?
Post-frame construction uses heavy vertical posts spaced 8 to 10 feet apart, embedded deep into the ground or anchored to concrete piers, eliminating the need for continuous concrete footings or load-bearing interior walls. Stick-frame construction relies on continuous concrete footings and 2×4/2×6 studs spaced 16 to 24 inches apart.
Can custom pole buildings be fully climate-controlled?
Yes. Post-frame structures are exceptionally easy to insulate. By installing closed-cell spray foam insulation, vapor barriers, and insulated overhead doors, you can efficiently heat and cool your garage or workshop year-round using mini-split HVAC units or radiant floor heating.
Does Rocky Mountain Contractors provide building blueprints and financing?
Yes. Rocky Mountain Contractors provides free custom building blueprints during the planning phase. We also partner with specialized lenders to offer flexible monthly financing options covering site preparation, concrete, and construction.
Sources
- Commonwealth of Pennsylvania — Uniform Construction Code — More information about Pennsylvania’s Uniform Construction Code (UCC)
- Post-Frame Building Handbook— Materials, Design Considerations, and Construction Procedures for Post-Frame Buildings