Read Time: 9 min
Modern post-frame construction has evolved far beyond the basic, cold-metal utility sheds of the past. Today’s custom pole buildings, often referred to as post-frame structures, blend rugged, lifetime durability with the sophisticated architectural aesthetics of a custom-built home. Whether you are planning a high-end automotive workshop, a rustic timber-accented horse barn, a backyard hobby retreat, or a multi-car garage with a second-story loft, the design choices you make today will dictate your building’s utility and curb appeal for decades.
For property owners searching for custom pole building design ideas Pennsylvania builders use to elevate local estates, the key lies in customization. Moving past basic sizing and planning logistics allows you to explore the creative finishes, exterior color palettes, structural rooflines, and interior features that turn a standard shell into a personalized masterpiece.
This comprehensive design guide explores how to design a post-frame building that withstands Pennsylvania’s diverse climate while matching your property’s existing architecture. By focusing on high-quality finishes, door configurations, and insulation strategies, you can maximize both the financial equity and daily utility of your new structure.
TL;DR / Quick Summary
This guide outlines the essential design choices for custom post-frame buildings in Pennsylvania, focusing on exterior finishes, rooflines, door configurations, and insulation to maximize year-round utility.
Key Takeaways:
- Wainscoting and custom color palettes elevate a utility building into an architecturally cohesive asset.
- Roofline selection directly impacts snow-shedding capabilities and interior clearance during PA winters.
- Proper insulation is non-negotiable in Pennsylvania to prevent metal condensation and control the climate.
- Strategic DIY planning allows owners to save money on interior finishes while leaving structural work to pros.
Exterior Finish Options: Elevating Curb Appeal with Color and Texture


The exterior of your pole building is the first thing visitors and neighbors see. Moving beyond standard, single-color metal siding allows you to create a structure that looks like a natural extension of your primary residence.
Metal Panel Profiles and Color Palettes
Traditional vertical metal siding remains the gold standard for durability and low maintenance, but the way you apply color can completely transform the building’s character.
- Modern Monochromatic: Matte black, charcoal gray, and deep bronze siding paired with matching trim create a sleek, contemporary look that is highly sought after in residential areas.
- Classic Farmhouse: A timeless combination of stark white siding, black trim, and a textured black metal roof offers a clean, high-contrast aesthetic.
- Two-Tone Configurations: Utilizing a lighter color for the main wall panels and a darker, complementary color for the trim, corner posts, and roof adds visual depth and breaks up the massive scale of larger buildings.
The Power of Wainscoting
Wainscoting, the practice of applying a different material or color to the bottom 3 to 4 feet of the exterior walls, is one of the most cost-effective ways to elevate a pole building’s design. It typically adds only $5 to $10 per linear foot to the build cost but yields a massive return in visual appeal.
- Metal Wainscoting: Using a contrasting metal color (such as charcoal wainscoting on a light gray building) adds a sharp, modern accent. It also makes future maintenance easier; if a lawnmower kicks up a rock and dents a lower panel, you only have to replace the short wainscot panel rather than the entire vertical sheet.
- Masonry Wainscoting (Stone or Brick Veneer): Applying a manufactured stone or split-face brick veneer to the lower portion of your building grounds the structure. This is an exceptional design choice if you want to match the stone foundation or accents on your primary Pennsylvania home.
Trim and Architectural Details
Don’t overlook the small details. Custom trim packages, including extra-wide corner trim, contrasting fascia boards, and decorative gables, soften the industrial edges of post-frame buildings. Adding a timber-framed porch or a lean-to overhang on one side of the building provides a shaded outdoor workspace and introduces warm, natural wood textures to the exterior.
Door and Window Configurations: Balancing Form and Function
Your choice of doors and windows dictates how light enters your space, how secure your belongings are, and how easily you can move heavy equipment in and out.
Entry Doors (Man Doors)
Never skimp on your primary walk-in door. Instead of a basic utility door, opt for a fiberglass or insulated steel entry door with a half-lite glass insert. This allows natural light into your entryway while providing superior thermal efficiency and security.
Overhead and Sliding Doors
The choice between overhead sectional doors and sliding doors depends entirely on your building’s primary use case:
- Sectional Overhead Doors: Best for residential garages and workshops. They offer tight weather seals, can be easily insulated (R-12 to R-18 ratings), and accommodate automatic openers. Choose carriage-style overhead doors with decorative hardware to match a residential home.
- Sliding Barn Doors: Best for agricultural and equestrian uses. They allow for massive clearance widths (up to 20 feet or more) and do not require interior ceiling tracks, preserving overhead space. However, they do not seal as tightly as overhead doors, making them less ideal for climate-controlled workshops.
Roofline Styles: Tradeoffs for Pennsylvania Weather

Pennsylvania experiences the full spectrum of weather—from heavy, wet winter snows in the Appalachian ridges to humid, stormy summers. Your roofline style affects not only the building’s interior clearance but also how it sheds water and snow.
Standard Gable Roof
The standard gable roof is the most popular and cost-effective option. It features two sloping sides that meet at a center ridge.
- Pros: Highly efficient at shedding rain and snow; simple to construct; easily accommodates standard attic trusses if you want storage space.
- PA Weather Suitability: Excellent. A 4/12 or 5/12 pitch ensures snow slides off safely without putting excessive load on the structure.
Monitor Roof (Step-Up Roof)
A monitor roof features a raised center section with lower lean-to roofs on either side. This style is highly reminiscent of classic equestrian barns.
- Pros: The raised center section allows for a high-clearance middle bay (perfect for RVs or car lifts) and provides space for clerestory windows. These high windows flood the center of the building with natural light.
- PA Weather Suitability: Good, though the multiple roof intersections require meticulous flashing and weatherproofing by experienced contractors to prevent leaks during heavy PA ice storms.
Gambrel Roof (Barn Style)
The gambrel roof features a double slope on each side, with the lower slope being much steeper than the upper slope.
- Pros: Maximizes usable headroom in the upper half of the building, making it the ultimate choice if you plan to build a full second-story loft, guest apartment, or heavy-duty storage deck.
- PA Weather Suitability: Excellent snow-shedding capabilities due to the steep lower slopes.
Interior Finishing Options: Maximizing Your Space
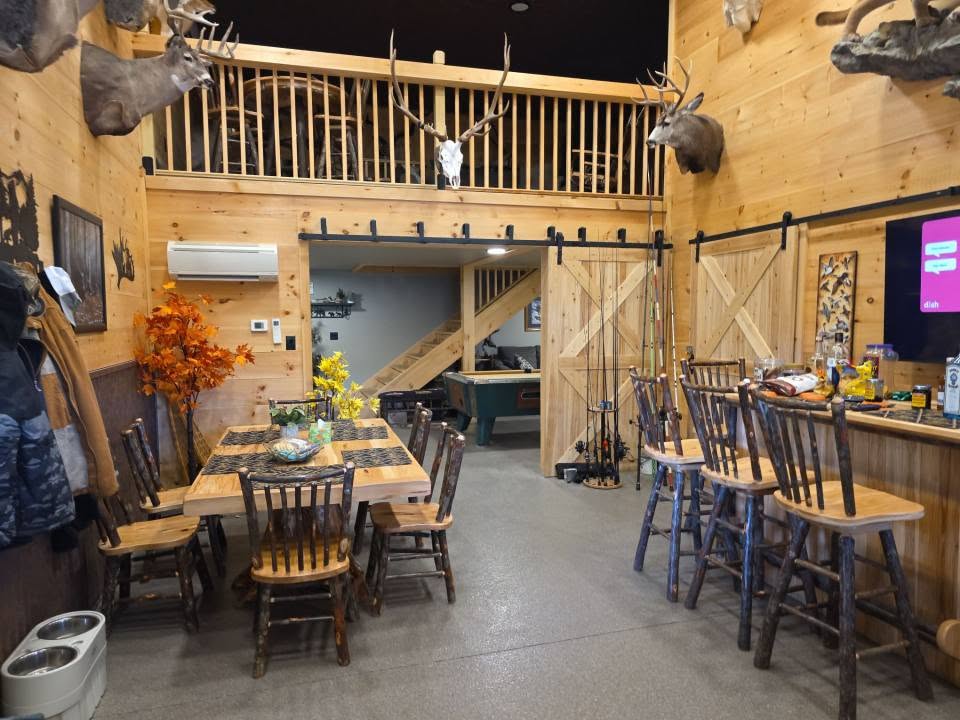
Once the structural shell is complete, the interior design determines how you utilize the space daily.
Loft Additions and Mezzanines
If you have a high-clearance building (such as a 14-foot or 16-foot eave height), you have a massive amount of unused vertical space. Adding a heavy-duty timber mezzanine or loft provides:
- Storage: Keeps seasonal items, spare parts, and lumber off your main shop floor.
- Living Space: Can be finished out as a “man cave,” home office, or viewing deck overlooking your car collection.
Electrical and Lighting Layouts
A well-designed electrical layout is the backbone of any functional workshop.
- High-Bay LED Lighting: Ditch the old fluorescent tubes. Modern LED high-bay UFO lights provide crisp, daylight-spectrum illumination with minimal power draw.
- Dedicated Circuits: Plan for 220V outlets if you run heavy machinery, welders, or an air compressor.
- Exterior Lighting: Install commercial-grade LED wall packs over entry doors and motion-activated floodlights on the corners for security.
Technical deep-dive: Custom Pole Building Insulation Options in Pennsylvania
To make your custom pole building comfortable year-round, selecting the right insulation system is critical. Pennsylvania spans IECC Climate Zones 4A, 5A, and 6A, with southeastern PA in Zone 4A, the majority of the state in Zone 5A, and the northern or mountainous counties in Zone 6A, meaning winter heating and summer cooling loads vary significantly but are always substantial. Without proper insulation, a metal building will suffer from “sweating” (condensation forming on the underside of the metal roof panels), which can ruin tools, rust vehicles, and lead to mold.
1. Closed-Cell Spray Foam (The Gold Standard)
For a fully conditioned workshop, garage, or living space, closed-cell spray foam is unmatched. It is applied directly to the interior of the metal panels and framing.
- How it works: It expands to fill every gap, creating a seamless air barrier and vapor retarder in one step.
- R-Value: Approximately R-6.5 to R-7 per inch.
- Why it’s worth it in PA: It prevents condensation entirely, adds structural rigidity to the walls, and keeps heating bills low during freezing January temperatures.
2. Double Bubble / Reflective Barrier (Condensation Control)
If you are building an unheated cold-storage building for tractors, boats, or lawn equipment, you still need condensation control.
- How it works: A thin layer of reflective bubble insulation is installed directly between the roof purlins and the metal roofing sheets.
- Why it’s worth it in PA: It acts as a thermal break, preventing warm, humid air inside the building from hitting the cold metal roof and condensing into water droplets.
3. Fiberglass Batts with Steel Liner Panels
A highly popular mid-range option involves framing out the interior walls (girts), installing traditional fiberglass batt insulation, and covering it with bright white steel liner panels.
- Why it’s worth it in PA: The white steel liner panels are incredibly durable, easy to wash down with a hose, and reflect light beautifully, making your workshop feel twice as bright.
Real Rocky Mountain Contractors Project Spotlights
To help inspire your own build, here are three popular design configurations that can be constructed for clients across Central Pennsylvania:
Spotlight 1: The Cupola-Topped Weekend Retreat Garage

- Estimated Dimensions: 30′ x 50′ x 12′, plus a 12′ x 30′ attached lean-to porch.
- Aesthetic: Warm tan vertical steel siding, a matte black standing-seam roof, black metal wainscoting, and a rooftop cupola for a classic farmhouse silhouette.
- Key Features: Two 12’x12′ RV/overhead bay doors paired with a man door and a covered lean-to porch with timber posts for outdoor living and entertaining.
Spotlight 2: The Five-Bay Collector’s Garage

- Estimated Dimensions: 26′ x 70′ x 12′.
- Aesthetic: Two-tone charcoal gray and white vertical steel siding, a matte black standing-seam roof, and crisp white trim.
- Key Features: Five matching white overhead doors with black transom windows for a uniform, showroom-style look and a full-length poured concrete apron.
Spotlight 3: The Compact Equipment & Tractor Barn

- Estimated Dimensions: 30′ x 40′ x 12′, plus a 12′ x 24′ open lean-to.
- Aesthetic: Light gray vertical steel siding, black metal wainscoting, and a matte black roof.
- Key Features: An oversized single overhead door for large equipment access, an open lean-to bay for tractor and implement storage, and a dedicated walk-in man door for everyday use.
What You Can Handle vs. When to Call a Pro
Building a post-frame structure requires heavy machinery, precise structural engineering, and experienced carpentry to ensure the building is structurally sound and fully warranted. However, many Pennsylvania property owners love to get their hands dirty. Here is a breakdown of what tasks you can safely tackle as a DIY project after the main build is complete, and what is best left to the professionals.
Tasks Most Homeowners Can Do
- Painting and Custom Shelving: Building custom workbenches, installing pegboards, and painting any interior wood trim or loft floors is highly safe and cost-effective for DIYers.
- Interior Organization: Installing overhead storage racks, tool organizers, and wall-mounted cabinets to maximize floor space.
Tasks for Confident DIYers
- Interior Wall Framing: Building non-load-bearing interior partition walls to separate a bathroom, office, or tool room requires basic carpentry skills and standard hand tools.
- Installing Fiberglass Batt Insulation: Laying fiberglass batts between the wall girts is straightforward, provided you wear proper protective gear, including a mask, gloves, and eye protection.
When to Call a Professional
- Excavation and Site Prep: Ensuring the ground is perfectly level and properly compacted to prevent settling. Improper site prep can lead to structural shifting and cracked concrete slabs.
- Post Hole Digging & Framing: Setting the massive 3-ply laminated columns deep below the frost line (typically between 30 to 44 inches in PA) and raising the heavy roof trusses safely.
- Roofing and Siding Installation: Installing metal panels with thousands of screws requires precise alignment and flashing to guarantee a leak-free, warranted structure.
- Concrete Slab Pouring: Pouring, reinforcing, and finishing a large concrete floor is a highly time-sensitive task that requires professional finishing tools to prevent cracking.
- Red flags requiring immediate professional attention: Structural shifting or leaning posts, sagging rooflines, water pooling around the foundation posts, or daylight visible through closed corner trim.
Common Pole Building Design Mistakes to Avoid
1. Skimping on the Concrete Slab Thickness
What people do wrong: Opting for a standard 4-inch concrete slab without reinforcement to save on upfront costs, even when planning to store heavy equipment.
Why it’s a problem: Heavy diesel trucks, tractors, or car lifts will easily crack a thin, unreinforced slab, leading to costly repairs and uneven floors.
The right approach: Pour a minimum 6-inch slab with rebar reinforcement and a gravel sub-base if you plan to store heavy machinery or install a vehicle lift.
2. Neglecting Condensation Control
What people do wrong: Leaving the underside of the metal roof panels completely bare in an unheated building.
Why it’s a problem: Temperature swings in Pennsylvania will cause the metal roof to “sweat,” dripping water onto your tools, vehicles, and framing, which accelerates rust and wood rot.
The right approach: Install a reflective double-bubble vapor barrier or a specialized condensation-control membrane directly beneath the metal panels during construction.
3. Ignoring Local Wind and Snow Loads
What people do wrong: Purchasing a cheap, pre-fabricated “carport kit” online that is not engineered for local Pennsylvania weather conditions.
Why it’s a problem: Heavy, wet winter snows or high winds can cause unengineered structures to buckle or collapse entirely, voiding insurance policies.
The right approach: Work with a licensed local builder who engineers trusses to meet the specific snow load requirements of your exact county. Ground snow loads in Pennsylvania vary dramatically by region and elevation—ranging from as low as 15 to 20 lbs/sq ft (psf) in southeastern PA to well over 50 to 70+ psf in higher-elevation northern and Pocono counties.
Conclusion
A custom pole building is a lifetime investment that adds immense functional value and financial equity to your Pennsylvania property. By carefully selecting your exterior finishes, door configurations, roofline styles, and insulation systems, you can create a highly personalized space that serves your family or business for generations.
In our experience, taking the time to plan these architectural details up front prevents costly retrofits down the road. We’ve been building custom post-frame structures across the region, bringing a craftsman’s mindset and family-rooted values to every project. At Rocky Mountain Contractors, we stand behind our work with a 10-year workmanship warranty, handling everything from initial blueprints to the final screw so you can enjoy a seamless, stress-free construction experience.
To take the next step, browse our portfolio of recent builds or contact us directly to schedule a free consultation and receive a custom quote tailored to your property.
Serving Lewisburg, Danville, Selinsgrove, Northumberland, Catawissa, Bloomsburg, and the surrounding Central Pennsylvania area.
Frequently Asked Questions
Do I need a building permit for a pole building in Pennsylvania?
Yes, you will almost always need a building permit for a post-frame structure in Pennsylvania. Requirements vary by township and county, particularly regarding setbacks, stormwater management, and zoning. Working with a licensed local contractor ensures your blueprints meet all local municipal codes and pass inspections smoothly.
How deep do pole building posts need to be set in PA?
In Pennsylvania, posts must be set to a minimum depth of 30 to 44 inches to get below the local frost line. This depth prevents “frost heaving,” where freezing ground moisture expands and pushes the structural posts upward. The posts are set on concrete footings to distribute the weight of the building safely.
Is stick-frame or post-frame (pole building) better for a garage?
Post-frame construction is generally more cost-effective and faster to build for larger garages and workshops. A common misconception in the construction industry is that stick-frame buildings cannot span the same wide, open distances as pole buildings. This is incorrect—both methods can achieve wide, clear spans, but post-frame excels at handling large door openings and high ceilings without requiring expensive load-bearing interior walls.
How do I prevent condensation in a metal pole building?
Condensation is prevented by installing a thermal break that stops warm, humid air from contacting cold metal panels. For unheated buildings, this is achieved using a reflective “double bubble” vapor barrier directly under the metal roof panels. For heated or conditioned buildings, applying closed-cell spray foam insulation directly to the metal siding and roof panels is the absolute best way to eliminate air gaps and stop condensation from forming.
Can I live in a pole building (barndominium) in Pennsylvania?
Yes, “barndominiums” are fully permissible in Pennsylvania, provided they are engineered to meet the strict International Residential Code (IRC). This requires higher insulation R-values, specific egress windows, and professional plumbing and HVAC systems. If you plan to build a residential pole building, it is vital to work with an experienced contractor from day one to navigate residential zoning and building codes.
What is the standard warranty on a custom pole building?
A high-quality custom pole building should carry a 10-year workmanship warranty covering the structural assembly and construction details. Additionally, the high-quality metal siding and roofing panels carry robust manufacturer warranties (often up to 40 years against paint chipping, fading, or chalking), giving you long-term peace of mind.
Sources
- The Pennsylvania Housing Research Center — A Quick Guide to the Residential Provisions of Pennsylvania’s Uniform Construction Code and Local Amendments
- National Frame Building Association (NFBA) — More information about post-frame construction